Modern Walk-in Closet | 3D Visualization
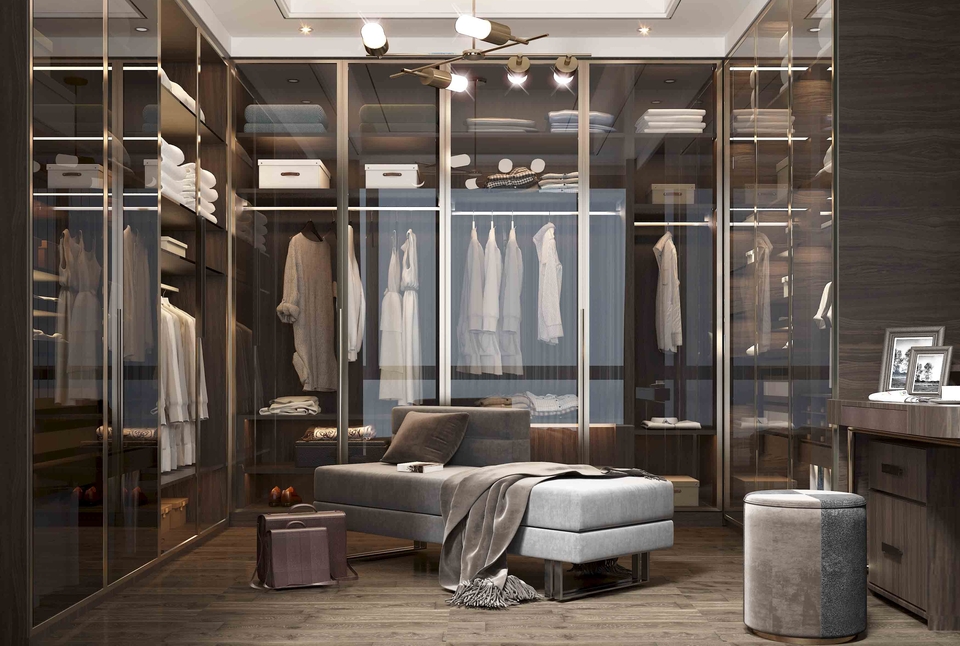
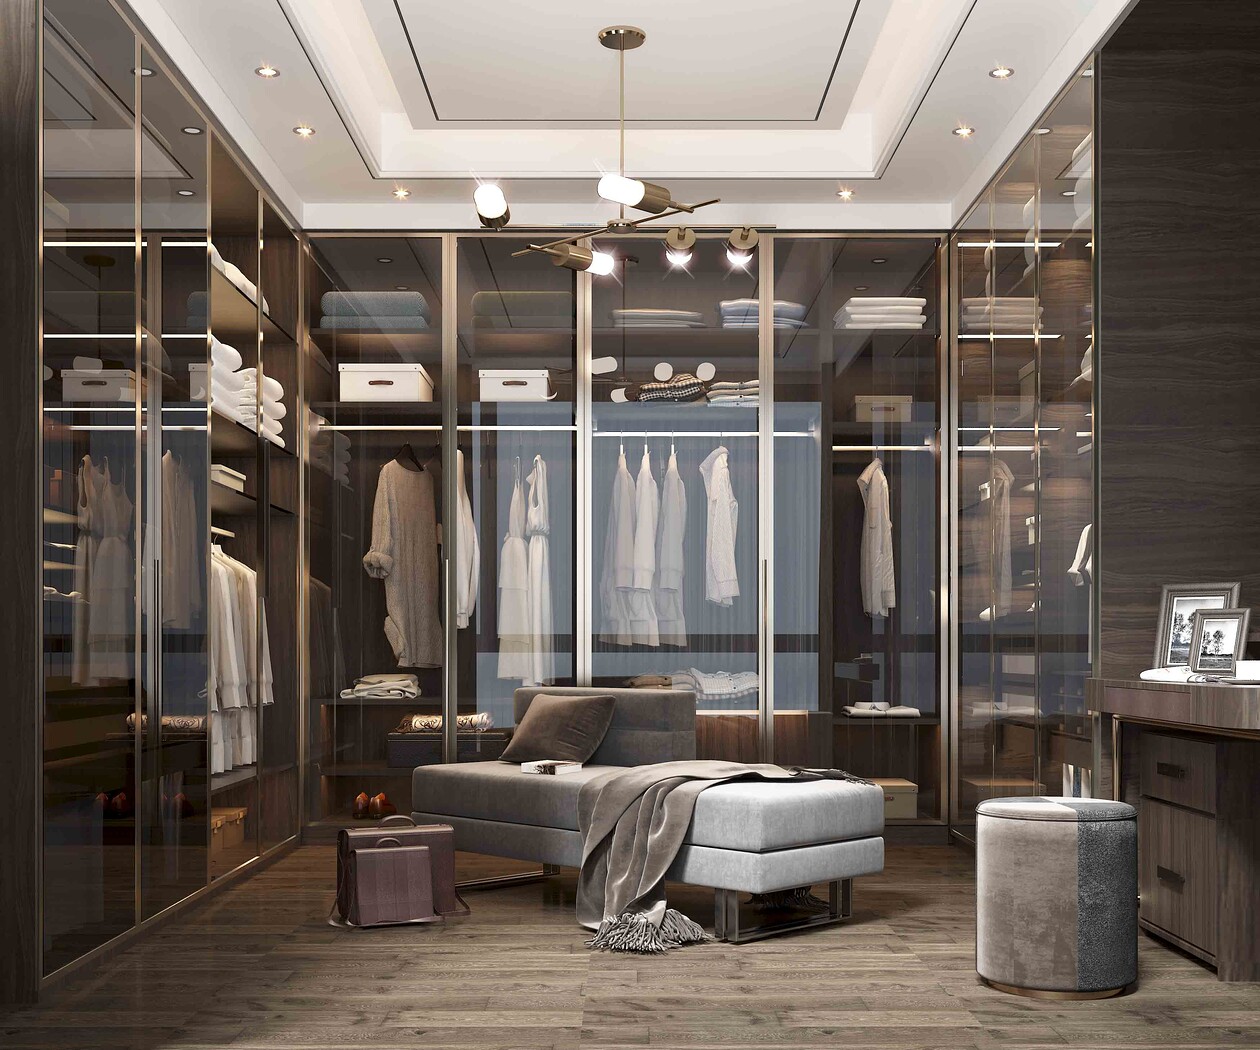
This luxury walk-in closet is a modern interior design project that combines elegance, functionality, and high-end detailing. Every element, from the custom cabinetry and integrated lighting to the premium materials and refined color palette, has been carefully crafted to create a sophisticated and organized space. Whether you are looking for inspiration for your next interior visualization or need high-quality 3D assets, you can explore more 3D scenes for interior design on our website. https://3dmaxfarsi.com/3d-scenes/interior/cloakrooms/
The design features floor-to-ceiling wardrobes with glass doors, warm LED strip lighting, a central island with a marble countertop, and a full-length mirror. The neutral tones of beige, wood, and brass accents give the closet a timeless yet contemporary feel. This scene is ideal for architectural visualization, interior design presentations, or as a base for further customization.
Software used: 3ds Max, Corona Renderer - V-Ray Textures: Included Formats: .max, .fbx, .obj
Feel free to leave a comment or message me for any questions. Don't forget to check out more of my work!
Model Details
- FormatsNo
- Polygons999
- Vertices999
- animatedno
- materialsyes
- texturesyes
- riggedno
- uvsyes
- 3d print readyno
You will get 2 files
All files previously purchased will always be available for download in your Library