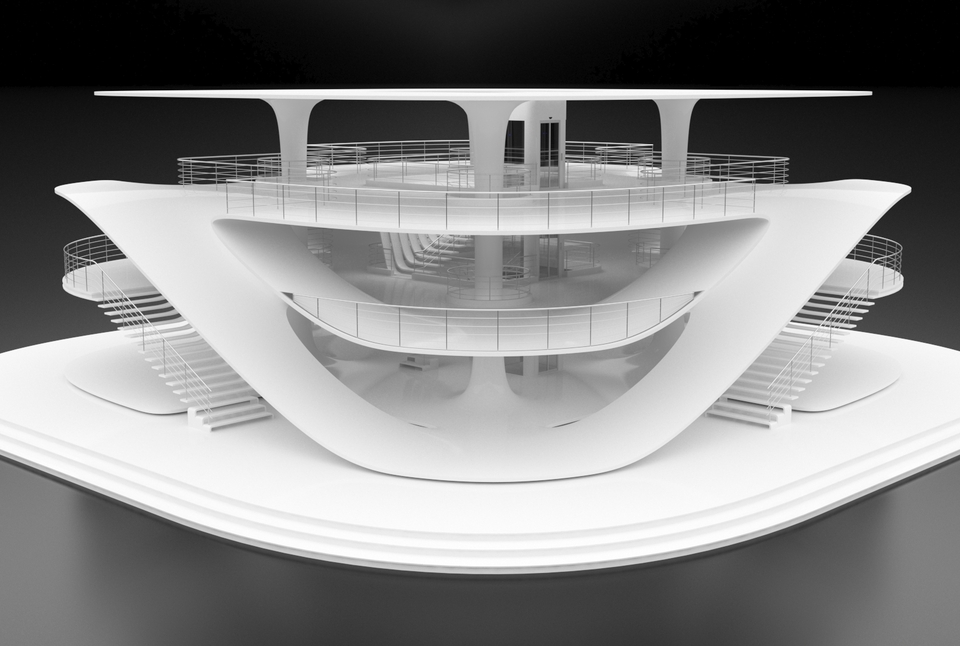


Futuristic Architecture - Sci-Fi Exhibition Center
Brief:
A high-poly, detailed model of a futuristic pavilion/exhibition center, consisting of 34 objects named logically with appropriately placed pivots. Modeled in Rhino & 3ds Max 2021 and rendered with Vray Next. The pavilion consists of 3 floors including the ground floor. All floors are connected by internal and external stairs besides a central elevator. Unique & complex design, clean topology and logical dimensions.
Dimensions:
Total Length = 30 meters Total Width = 30 meters Total height = 10 meters Each floor has a clear height of approximately 2.9 meters. Handrails are approximately 1 meter in height. Doors are 2.2 meters in height and 1.2 meters in width.
Poly Count:
Total Number of Polygons = 670,000 Total Number of Vertices = 670,000
Textures:
No textures are included, just basic materials (Plastic, Metal & Glass).
Formats:
.MAX .FBX .OBJ .DAE
Please Note:
No lights or cameras are included in the files. If you have any requests or inquiries, don't hesitate to contact us and we'll be more than happy to assist you. A lot of effort and time were put into this model so if you're satisfied with the model, leaving a rate/review/feedback would be greatly appreciated!
Model Details
- FormatsFBX, OBJ, MAX
- Polygons670000
- Vertices670000
- animatedno
- materialsyes
- texturesno
- riggedno
- uvsno
- 3d print readyno
You will get 3 files
All files previously purchased will always be available for download in your Library